Inspection and quality
ACP Materials sees its quality system as a way of organising the company, focused on its customers, products and services, and based on the continuous improvement of the effectiveness of its quality management system, its service and customer satisfaction. It thus meets the requirements of the UNE-EN ISO 9001:2015 standard.
For this reason, the management considers the quality management system a strategic priority for the company, based on these principles:
- Quality is key to keeping a competitive position in the market for turned, milled and precision-machined parts.
- Quality is achieved by planning, carrying out, reviewing and improving the management and service system in order to prevent errors.
- Quality is aimed at the satisfaction of all our customers, with direct and personal contact so that the products and services we offer are the ones they really need.
- Quality requires everyone's participation and cooperation, which makes motivation, training and communication within the company essential.
With our continuous in-process inspection system we guarantee the quality and traceability of our products.
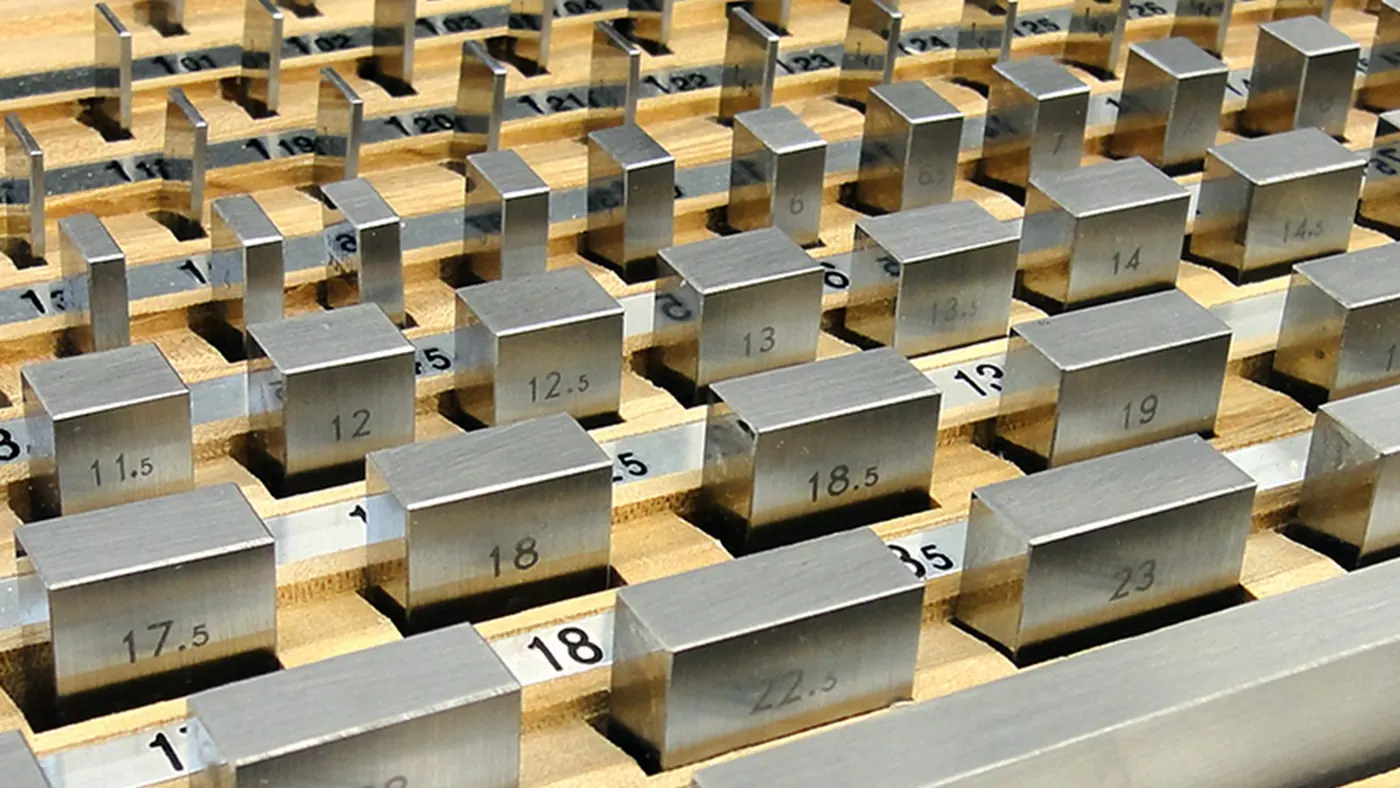
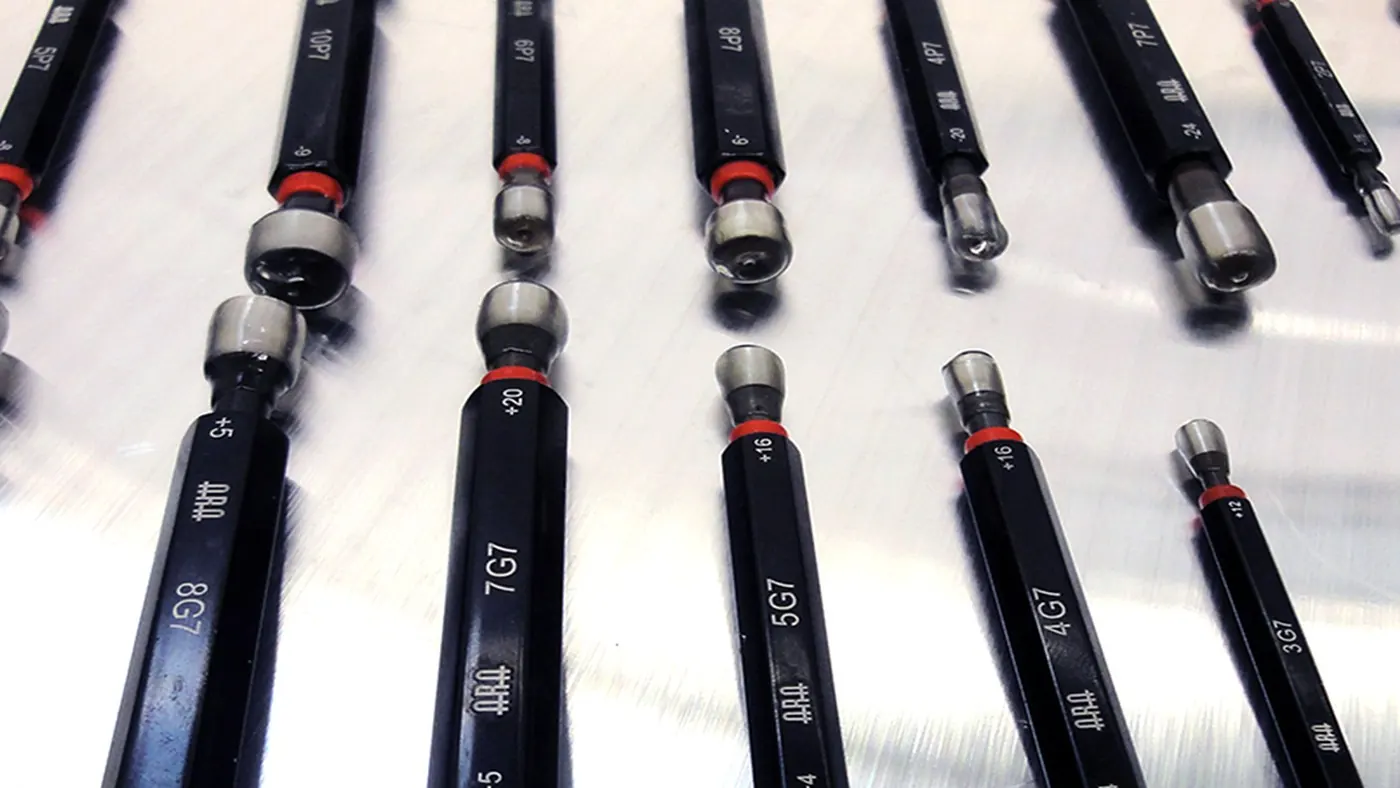
To do so, we have a wide range of measuring and inspection instruments: external and internal micrometers, bore gauges and all types of master gauges.
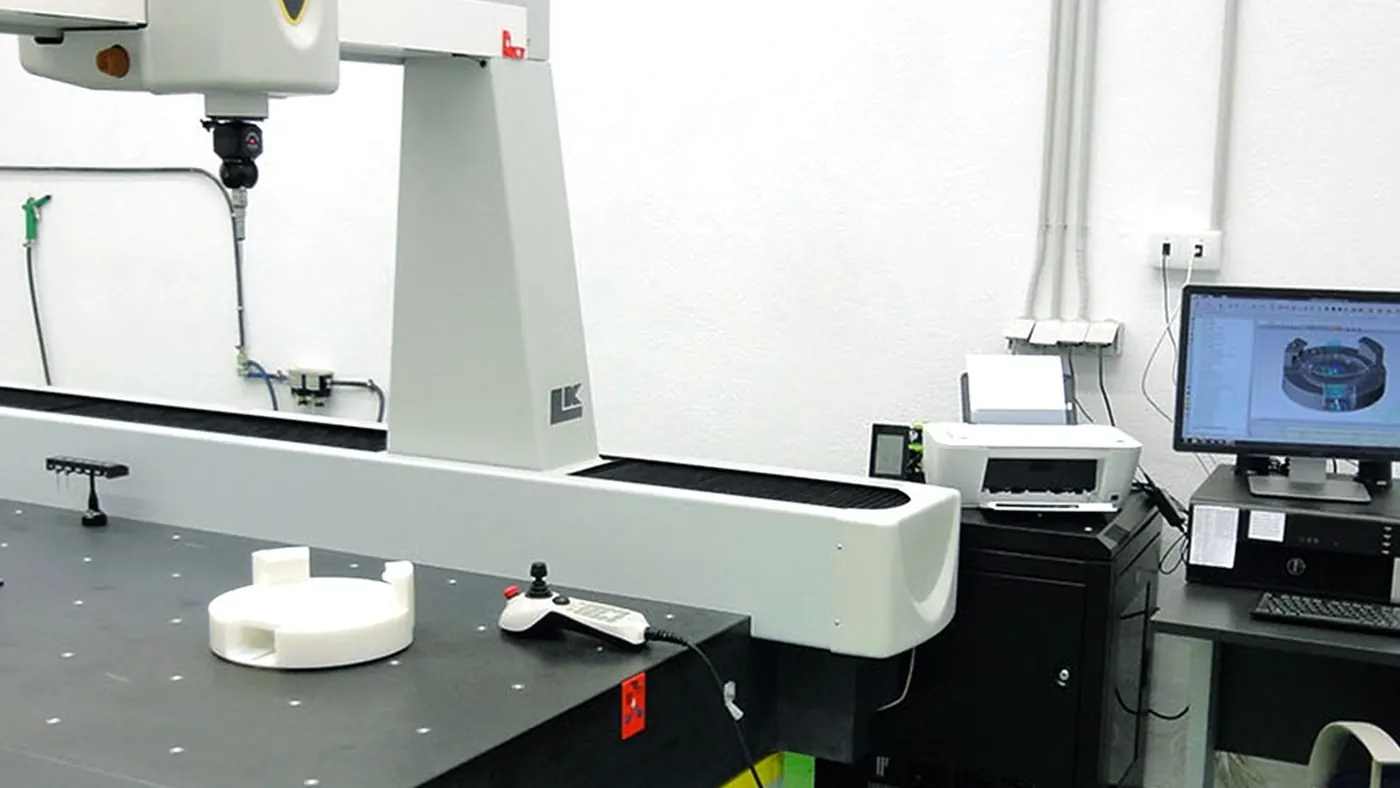
We also have a 5-axis coordinate measuring machine (CMM) with a measuring volume of 2,000 × 1,000 × 800 mm, automatic mode and an accuracy of 4.5 microns per linear metre. With it we inspect parts with tight tolerances and complex geometries, against drawings or CAD models, with ENAC calibration certificate.
At ACP Materials we work to offer our customers the highest quality in our products. Our quality is based on meeting our customers' requirements through the effort of a great team and controlled processes, with the aim of continuous improvement.